

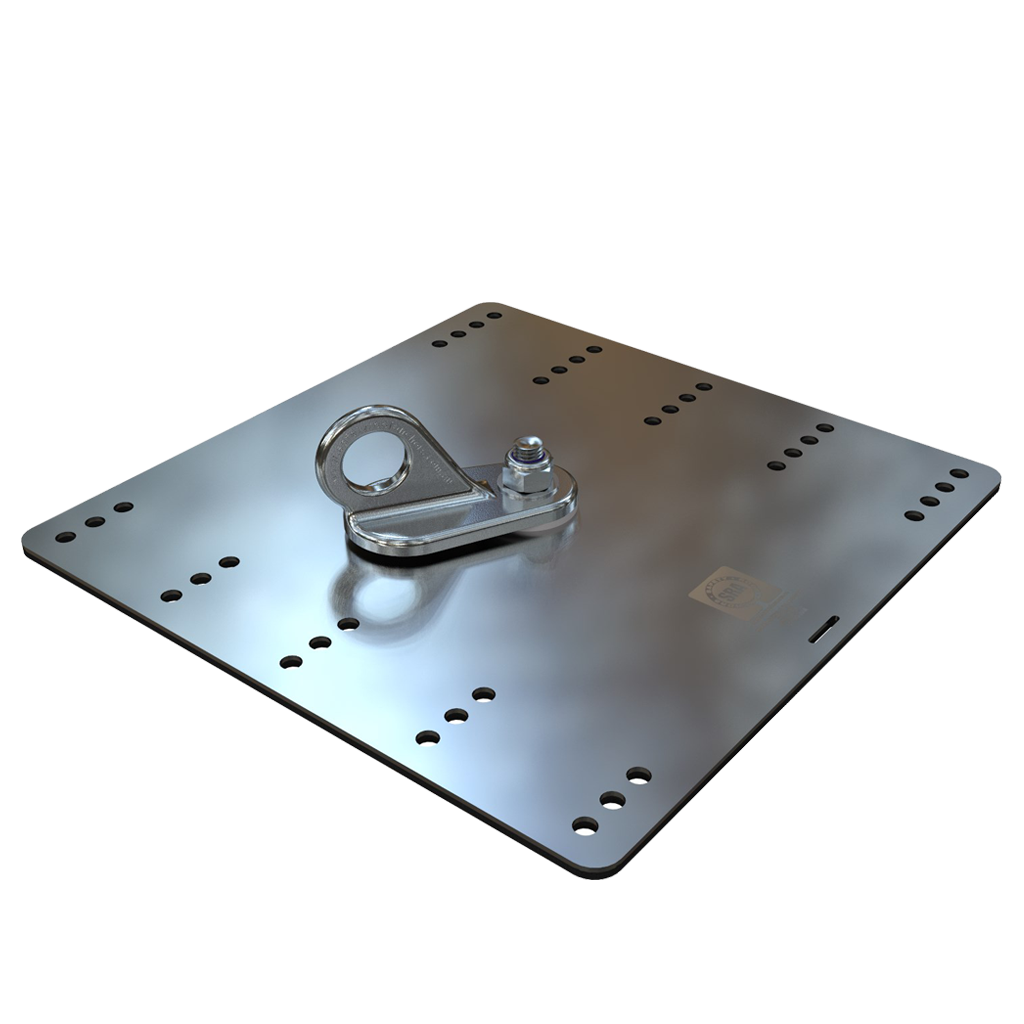


Special Features:
- Heavy duty swivel eye bolt
- Quick and easy installation
- Suitable for both steel and timber structures
- 2mm thickness version suitable for fall arrest only
- 3mm thickness version suitable for abseil and fall arrest use
Material Used:
Base plate: 2mm or 3mm grade 316 stainless steel
Swivel AA406: Investment cast 316 Stainless Steel
Finish:
Base plate: 2B stainless steel (can be powder coated)
Swivel AA406: Electro polish
Ultimate Load:
Abseil 15kN Fall Arrest 15kN
Dimensions:
- Base plate – 282mm x 290mm
- Eye Diameter – 25mm
- Weight – 2mm plate – 1.635g
3mm plate – 2.290g
Fixing Details:
- Timber rafter/ batten – min 70mm x 35mm
- Steel purlin – min gauge 150 x 1.2 mm
- Roof Sheet – min gauge 0.42mm
Uses:
2mm version: Designed to support a fall arrest load of 15 KN in any direction (always in sheer) provided a suitable personal shock absorber is used.
3mm version: Designed for abseiling as well as to support a fall arrest load of 15 kN in any direction (always in sheer) provided a suitable personal shock absorber is used.
Installation by trained and certified personnel in accordance with AS/NZS 4488.2:1997, AS/NZS 1891.4:2009, ISO 22846 (2003) and manufacturer’s instructions.
Things To Know:
Allfit 360° anchor base plates come in 2 thicknesses: 2mm and 3mm The 2mm base plate anchors are designed to support a FALL ARREST load of 15 kN when a personal shock absorber compliant with AS/ NZS 1891.4:2025 is used. Do not use for abseiling! Suitable for roof pitch max 40° degrees.
The 3mm base plates are designed for ABSEILING as well as to support a FALL ARREST load of 15 kN when a personal shock absorber compliant with AS/NZS 1891.4:2025 is used.
Allfit 360° fall arrest anchor points can be used on most types of structurally sound roofs with either timber or steel underlying structure.
Anchor rating:
Allfit360 has been tested in accordance with AS/NZS 5532:2025 and verified as a 15 kN rated rope access/ fall arrest anchorage device.
Tools Needed:
Cordless drill, 8mm drill bit, hex bit driver, rivet gun, brush and dust pan or vacuum
Structure Requirements:
- Timber structure: Minimum size rafter/batten – 70mmx 35mm
- Steel structure: Minimum purlin gauge – 150mm x 1.2mm, LYSAGHT TOPSPAN TOPHAT 550MPa minimum yield strength
- Roof sheet: Minimum sheet gauge – 0.42mm
- Minimum roof size: For ROPE ACCESS there must be minimum of 3 PURLINS supporting the roof sheet and for FALL ARREST there must be minimum of 5 PURLINS supporting the roof sheet!
- First purlin or batten: Never install Allfit 360° into the first purlin or batten on the roof’s edge unless additional measures have been taken and approved by an engineer.
- Klip lok roof installation: Some Klip Lok designs can be surprisingly easy to unclip. On smaller roofs with less than 7 rows of purlins or battens the roof sheet must be secured to the first purlin /batten directly above and below the installed anchor. The screws should be installed through the ridges of the sheet to avoid waterproofing issues.
- Sheet overlap and underlap: To ensure maximum strength observe the sheet underlap and overlap. This is especially important with ‘Klip-lok’ type roofs.
Installation Steps:
- Identify the underlying structure. Is it timber or metal? Set aside the right screws.
- Locate purlin (or batten) and place the anchor point down onto the roof sheet. Remove 1 or 2 roof screws if necessary and determine which row of fixing holes will fit the best for the roof sheet.
- Install 2x 14G screws through the central fixing holes through the roof sheet into the purlin/ batten. Be sure you use the correct fixing screws for the steel or timber structure. Do not over tighten. The anchor must be always screwed to the purlin/batten!
- Drill 8 holes into the roof sheet through the pre-drilled holes of the anchor point using 8mm drill bit.
- Install eight aluminium Bulbtite rivets provided using rivet gun. Ensure correct rivet penetration!
- If you are installing into a KlipLok roof, the roof sheet must be fixed with minimum 2 extra screws to the purlin/ batten directly above or under the anchor point depending on force direction as per the drawing below.
- If you are installing onto a roof sheet with LYSAGHT TOPSPAN TOPHAT 550MPa (or equivalent), the anchor plate must be fixed by 2x 14G steel fix screws through the central fixing holes through the roof sheet into the TOPHAT.
- Remove any steel shavings to prevent roof corrosion and install a weatherproof certification tag.
- The Allfit 360° is now ready to be used.
Annual Re-certification:
All anchor points must be inspected and certified before their initial use and subsequently on regular basis to satisfy the requirements set out AS 1891.4:2025, and ISO 22846 (2020).
Note:
The roof structure must be assessed by a structural engineer unless it is clear to a suitably qualified person that it is capable of withstanding the forces imposed on it during fall arrest and rope access.
Installation & Maintenance:
Installation by trained and certified personnel in accordance with AS/NZS 4488.2:1997, AS/NZS 1891.4:2009, ISO 22846 (2003) and manufacturer’s instructions.
Inspection and load testing required by competent person at intervals not exceeding 12 months as specified in AS 1891.4:2009, AS/NZS 4488.2:1997 and ISO 22846 (2003).
Standards:
Complies with WHS Act 2011 and relevant Codes of Practice. Australian Standard – AS/NZS 1891.4:2009, AS/NZS 4488.2:1997, ISO 22846 (2003) and AS/NZS 5532:2013.